6219 W Oakley AVE
Fresno, CA 93723
- 4 Beds
- 3 Baths Full Baths: 3
- 2,400 SqFt
- 6,891 Lot Size
- - Year Built
GALLERY


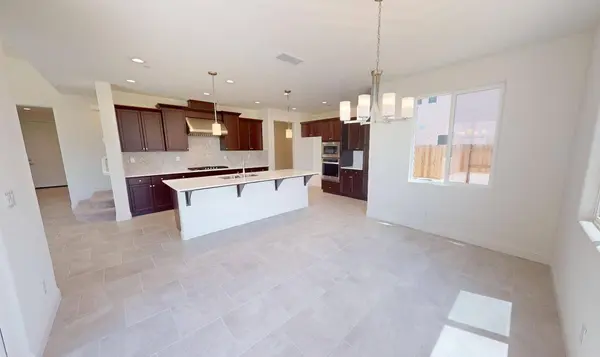


PROPERTY DETAIL
Key Details
Sold Price $549,900
Property Type Single Family Home
Sub Type Single Family Residence
Listing Status Sold
Purchase Type For Sale
Square Footage 2, 400 sqft
Price per Sqft $229
MLS Listing ID 612135
Sold Date 09/13/24
Style Contemporary
Bedrooms 4
Full Baths 3
HOA Y/N No
Lot Size 6,891 Sqft
Property Sub-Type Single Family Residence
Location
State CA
County Fresno
Rooms
Basement None
Building
Lot Description Urban
Story 2
Foundation Concrete
Sewer Public Sewer
Water Public
Interior
Interior Features Isolated Bedroom, Isolated Bathroom, Built-in Features, Great Room
Cooling Central Heat & Cool
Flooring Carpet, Tile
Window Features Double Pane Windows
Appliance Built In Range/Oven, Gas Appliances, Disposal, Dishwasher, Microwave
Laundry Inside
Exterior
Parking Features Potential RV Parking
Garage Spaces 2.0
Utilities Available Public Utilities
View Park/Greenbelt
Roof Type Tile
Private Pool No
Schools
Elementary Schools Herndon-Barstow
Middle Schools Rio Vista
High Schools Central Unified
SIMILAR HOMES FOR SALE
Check for similar Single Family Homes at price around $549,900 in Fresno,CA

Active
$669,000
4291 N Cresta AVE, Fresno, CA 93723
Listed by Manjinder S Hayer of eXp Realty of Northern California, Inc.4 Beds 3 Baths 2,400 SqFt
Active
$625,000
6294 W Northdale AVE, Fresno, CA 93723
Listed by Mona Fnu Meenakshi of Realty One Group Action4 Beds 3 Baths 2,664 SqFt
Active
$539,000
6326 W Donner AVE, Fresno, CA 93723
Listed by Amarjeet Singh of Sovereign Mortgage & Real Estate3 Beds 2 Baths 2,415 SqFt
CONTACT